

A gazebo adds shade, shelter and a focal point to your garden, and a simple wooden one is a realistic project for a confident DIYer with a helper. This guide shows you how to build a gazebo from start to finish: permits, cost, materials, foundations, posts, frame, roof, finishing and maintenance. It also covers the mistakes that cause wobbly frames and leaking roofs.
The example is a 10×10 ft square wooden gazebo with four posts, the most popular size. Scale the lumber to your own plans for other sizes.
Quick Project Summary
| Detail | What to Expect |
| Difficulty | Intermediate |
| Time | 2 to 4 days with a helper, plus concrete curing |
| Typical size | 10×10 or 10×12 ft (up to 12×12 ft) |
| Helpers | At least 2 people |
| Biggest risks | Unlevel base, weak anchoring, skipped permits |
Gazebo vs Pergola vs Pavilion
A gazebo has a solid roof and open or partly enclosed sides, so how to build a gazebo it shelters you from rain and sun. A pergola has an open slatted roof and suits light shade and climbing plants. A pavilion is usually a larger solid-roof structure for gatherings. How to Build a Gazebo If you want rain protection, build a gazebo or pavilion. If you only want dappled shade, a pergola is simpler and cheaper.
The traditional gazebo shape is octagonal, but hexagonal and octagonal frames need many angled cuts and a complex roof. Square and rectangular designs are far easier for a first build.
Step 1: Check Permits, Regulations and Safety
Do this before buying any lumber. Rules vary by country, state, city and neighbourhood.
In the US:
- Ask your local building department whether a gazebo needs a permit, and check zoning setbacks from property lines.
- If you have a homeowners association (HOA), get written approval.
- Ask how deep footings must be. In cold climates they often go below the frost line to prevent heaving.
- Call 811 a few days before digging so underground utility lines are marked.
In the UK: a gazebo is usually treated as an outbuilding. As a general guide, height is limited to 2.5 m within 2 m of a boundary, structures over 30 square metres may need building control approval, and outbuildings should not cover more than 50% of your garden. Confirm current rules with your local authority.
Site safety: never build under overhead power lines or over a septic tank or drain field. Check nearby trees, since roots can disturb footings and branches can damage the roof. If you want power or lighting, plan the buried cable route now.
Step 2: Choose the Best Location
- Level ground or ground that is easy to level. Slopes mean more digging and concrete.
- Good drainage. Standing water at the base of posts causes rot.
- Sun and wind. Decide where you want afternoon shade and avoid the most exposed corner.
- Purpose. A dining gazebo should sit near the house. A hot tub gazebo needs a solid base and space around the tub.
- Access. You must be able to carry long lumber and concrete to the site.
How Much Does It Cost to Build a Gazebo?
Costs depend on size, wood, roofing, foundation and local prices. The comparison below is a rough guide only, so get local quotes before committing.
| Option | Relative Cost | Notes |
| DIY, treated pine or spruce | Lower | You supply labour |
| DIY, cedar or hardwood | Medium to high | Better looks and rot resistance |
| Gazebo kit | Wide range | Pre-cut parts, quality varies |
| Professional carpenter | Highest | Labour adds a large share |
What pushes the price up: how to build a gazebo premium wood, metal or tile roofing, a concrete slab, electrical work, and extras such as railings, screens or benches.
How to build a gazebo cheaply: keep the design small and square, use standard lumber lengths to cut waste, choose metal or polycarbonate roofing instead of shingles, and do the digging, concrete and painting yourself. Never cut corners on posts, concrete or fasteners, because a failed gazebo costs far more than a good one.
Tools and Materials List (10×10 ft Gazebo)
Tools: how to build a gazebo tape measure, framing square, 4 ft level, stakes and string, shovel and post hole digger, circular saw, miter saw, power drill and driver, socket set, hammer, wheelbarrow, ladder, clamps, and safety gear (gloves, glasses, hearing protection, boots).
| Material | Example | Purpose |
| Posts | 4 pressure-treated 6×6 in, about 10 ft long | Vertical supports |
| Gravel and concrete mix | Several bags of gravel, about 8 to 12 bags of concrete | Footings |
| Beams | Doubled 2×8 in boards | Top frame |
| Rafters | 2×6 in boards | Roof frame |
| Braces | 2×4 in boards | Diagonal knee braces |
| Sheathing and underlayment | Plywood or OSB, felt or synthetic | Roof deck, waterproofing |
| Roofing | Shingles, metal or polycarbonate | Weather protection |
| Fascia and trim | 1×6 in boards | Finished edge |
| Connectors and fasteners | Post bases, hurricane ties, galvanised screws and bolts | Strong, rust-proof joints |
| Finish | 1 to 2 gallons of stain, paint or sealant | Weather protection |
These quantities are examples, so match the final list to your own plans and add about 10% for waste. Use galvanised or coated fasteners rated for treated lumber, because plain steel corrodes quickly.
Step 3: Pick Your Foundation
| Foundation | Best For | Main Drawback |
| Posts in concrete footings | Open gazebos on soil or grass | Needs digging and treated posts |
| Concrete slab | Hot tubs, heavy furniture, outdoor kitchens | Higher cost, curing time |
| Existing patio or paving | Quick installs | Slabs must be solid and level, posts need proper brackets |
| Existing wood deck | Dining and lounge areas | Deck must be level and strong enough |
| Timber platform | Damp ground, raised floor | More lumber, needs levelling |
How to build a gazebo For most beginners, concrete footings or a small slab are the most reliable choices.
Step 4: Mark Out and Dig the Footings
- Mark the corners with stakes and string to form a 10×10 ft square. Measure both diagonals; they must be equal for the layout to be square.
- Clear and level the area, removing turf, roots and debris.
- Dig the post holes. A common depth is around 2 feet, but your frost line and local code decide the real figure. Make each hole about three times the post width.
- Add 4 to 6 inches of gravel at the bottom for drainage.
- Re-measure the spacing between holes. Small errors here become big problems at the roof.
Step 5: Set the Posts
- Place each post on the gravel and brace it with temporary 2x4s staked in two directions.
- Check plumb on two adjacent faces with a level.
- Pour concrete around the post and slope the top away from the wood so water drains off.
- Re-check plumb while the concrete is wet.
- Let it cure fully, following the bag instructions.
- Mark a level line across all four posts and cut them to the same height.
How to build a gazebo On a slab, patio or deck, use heavy-duty metal post bases bolted into solid concrete or the deck framing. Never rely on screws into thin paving slabs.
Step 6: Build the Frame
- Attach the beams. Bolt doubled 2×8 beams to opposite sides of the posts at the top using carriage bolts or structural screws.
- Add the cross beams on the other two sides to tie the posts into a square.
- Check square and level again before fully tightening.
- Fit knee braces. Install 2×4 diagonal braces from each post to the beam at roughly 45 degrees. They stop the frame racking in wind, so do not skip them.
Step 7: Build the Roof Frame
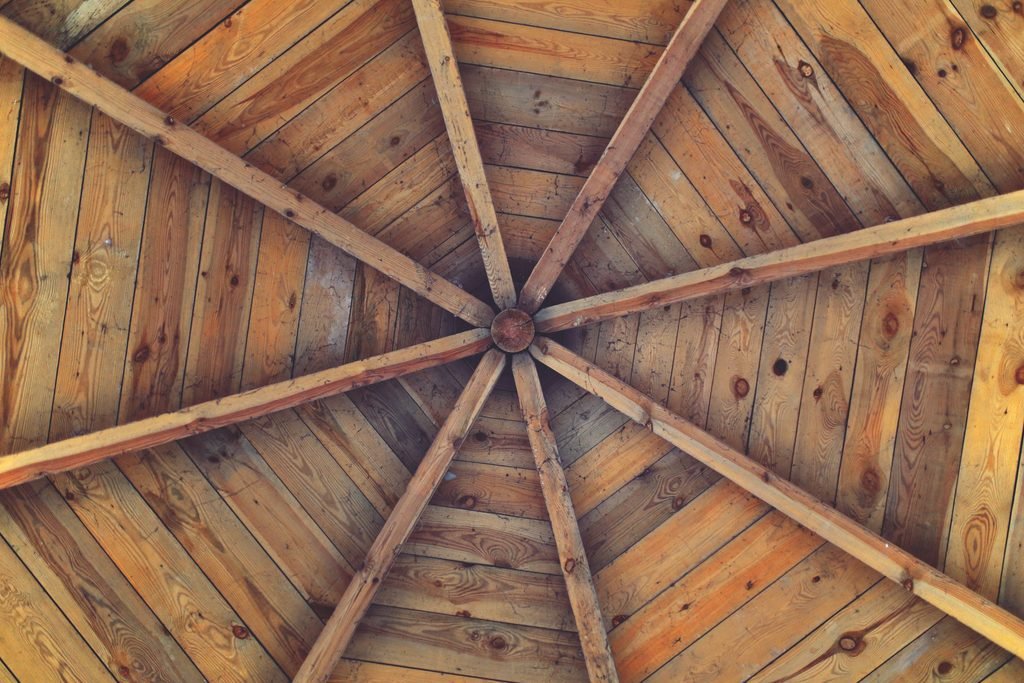
How to build a gazebo The roof is the hardest part, so work slowly and keep a helper on hand.
Roof pitch: a pitch of about 4:12 to 6:12 (4 to 6 inches of rise per 12 inches of run) suits most garden gazebos. Lower pitches look modern but shed water and snow more slowly. how to build a gazebo Steeper pitches shed faster but need longer rafters.
| Roof Style | Difficulty | Look |
| Gable | Easier | Two slopes, triangular ends |
| Hip (pyramid) | Intermediate | Four slopes meeting at the top |
| Flat or single slope | Easiest | Modern, needs a good fall for drainage |
| Domed or curved | Hard | Decorative, specialist materials |
Framing a simple hip roof:
- Install a ridge board or central hub at the planned roof height.
- Set the four hip rafters from the frame corners to the ridge or hub.
- Add common rafters, commonly spaced 16 to 24 inches apart depending on your plan and loads.
- Fix each rafter to the beam with hurricane ties so the roof cannot lift in wind.
- Cut one rafter, test it, and use it as a template for the rest.
- Add fascia boards to the rafter ends. A 12 to 18 inch overhang helps keep rain off the posts.
Step 8: Install Sheathing and Roofing
- Fit plywood or OSB sheathing from the bottom edge upward, leaving small expansion gaps.
- Roll out waterproof underlayment, overlapping from the bottom up.
- Add drip edge along the lower edges so water clears the fascia.
- Install your roofing: asphalt shingles (affordable, easy to repair), metal panels (long-lasting, light), cedar shakes (attractive, more upkeep) or polycarbonate -(budget friendly, lets in light).
- Finish with ridge or hip caps.
How to build a gazebo Use rust-proof fasteners and follow the manufacturer’s pattern. Never work on a roof in wet or windy weather, and use a harness or spotter on steep pitches.
Step 9: Add Railings or Screens (Optional)
Open sides are traditional, but you can add railings at about 36 inches, lattice or privacy panels, insect netting, curtains or built-in benches. How to build a gazebo If you add a floor, build a joist frame and leave small gaps between deck boards for drainage.
Step 10: Finish and Waterproof

How to build a gazebo Sand rough edges, then apply stain, paint or a clear water repellent to every surface, especially end grain where water enters. Seal cut ends and drill holes with preservative. Freshly treated lumber may need time to dry first, so check the manufacturer’s advice. Even pressure-treated wood lasts longer with a water repellent, and you can add guttering if you want to collect rainwater.
Wind and Snow Safety
how to build a gazebo roof acts like a sail in strong wind, and heavy snow adds serious weight.
- Anchor with concrete footings or steel post bases, never untreated posts buried in soil.
- Use hurricane ties between rafters and beams, and keep the diagonal braces.
- Ask your building department for local wind and snow load requirements. Snowy regions may need a steeper pitch, stronger rafters or closer spacing.
- Clear heavy snow with a roof rake, and take down fabric canopies before storms.
Common Mistakes to Avoid
- Skipping permits and the 811 utility check
- Building on uneven or poorly drained ground
- Shallow or weak footings
- Not checking the frame for square
- Using plain nails or indoor screws that rust
- Leaving out the braces
- Under-budgeting for roofing, concrete and fasteners
- Attempting complex roof work without experience
- Using warped or low-grade lumber
- Forgetting to stain or seal the wood
Gazebo Maintenance Checklist
| When | What to Do |
| Spring | Wash with mild detergent, check for rot and loose fixings, reseal if water no longer beads |
| Summer | Trim nearby plants, check the roof for leaks, tighten bolts |
| Autumn | Clear leaves from the roof and gutters, check drainage at the base |
| Winter | Remove heavy snow and inspect after storms |
| Every few years | Repaint or re-stain the whole structure |
Kit or Build From Scratch?
How to build a gazebo from plans gives you full control over size, design and lumber quality, and can cost less, but it takes longer and needs more skill. A kit is faster and easier for beginners, though quality varies, so check the timber type, treatment and fixings included. Hire a professional for curved or hexagonal roofs, sloped sites, electrical work, a gazebo attached to your house, or any job where your local code requires engineered drawings.
Frequently Asked Questions
Do I need a permit to build a gazebo?
It depends on where you live. Many areas require a permit above a certain size or height. Check with your local building department and HOA, and in the UK check height and boundary limits with your local authority.
What is the best wood for a gazebo?
Pressure-treated pine or spruce is affordable and resists rot. Cedar looks better and resists decay naturally but costs more. Use treated lumber for any wood that touches the ground.
What size should a gazebo be?
Most are 8 to 12 feet across. A 10×10 ft gazebo suits a small table and four to six chairs. Go larger for a hot tub or outdoor kitchen.
How deep should gazebo footings be?
Around 2 feet is a common starting point, but your frost line and local code decide. In cold regions footings often go below the frost line.
How do I waterproof a wooden gazebo?
Apply exterior stain, sealant or clear water repellent to all surfaces, and use proper underlayment and drip edge on the roof. Check the finish every year or two.
What is the cheapest way to build a gazebo?
Keep it small and simple, use standard lumber lengths and budget roofing, and do the labor yourself, but never skimp on footings, posts or fasteners.
Final Thoughts
How to build a gazebo The permits, foundation and anchoring decide how long your gazebo lasts, so spend the most care there. Use quality lumber and rust-proof fasteners, keep everything square and level, brace the frame well and finish the wood properly. How to Build a Gazebo: With a helper and a little patience, you can turn a patch of lawn into a shaded retreat you will use for years.